Pending
1506A PACIFIC Street
1506A PACIFIC Street, Brooklyn, NY 11213
$2,995,000
1506A PACIFIC Street, Brooklyn, NY 11213
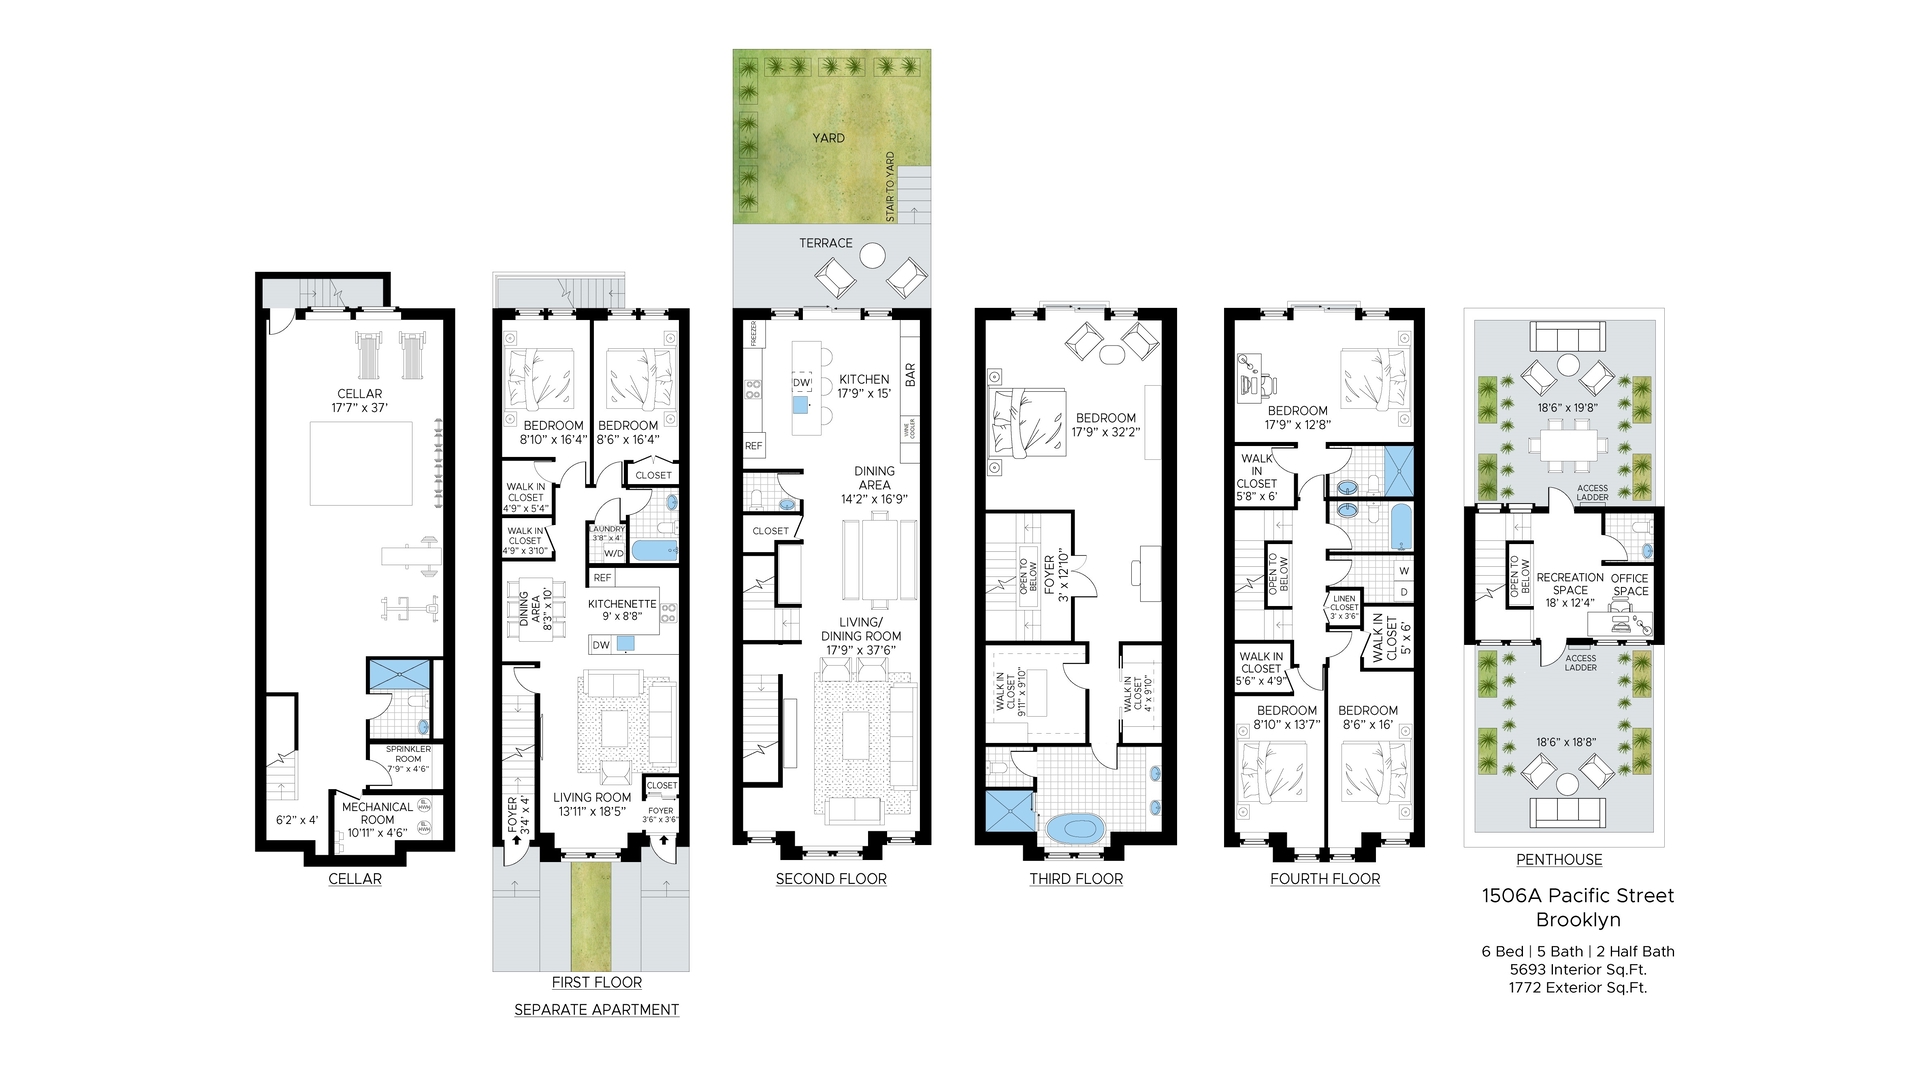
1506A Pacific Street presents a rare opportunity to own a thoughtfully designed six-story Brooklyn townhouse offering scale, flexibility, and elevated modern living. Encompassing approximately 5,693 interior square feet and 1,772 square feet of exterior space , this exceptional residence features 6 bedrooms, 5 full bathrooms, and 2 half baths , with a layout that seamlessly blends grand entertaining, private living, and versatile bonus space.
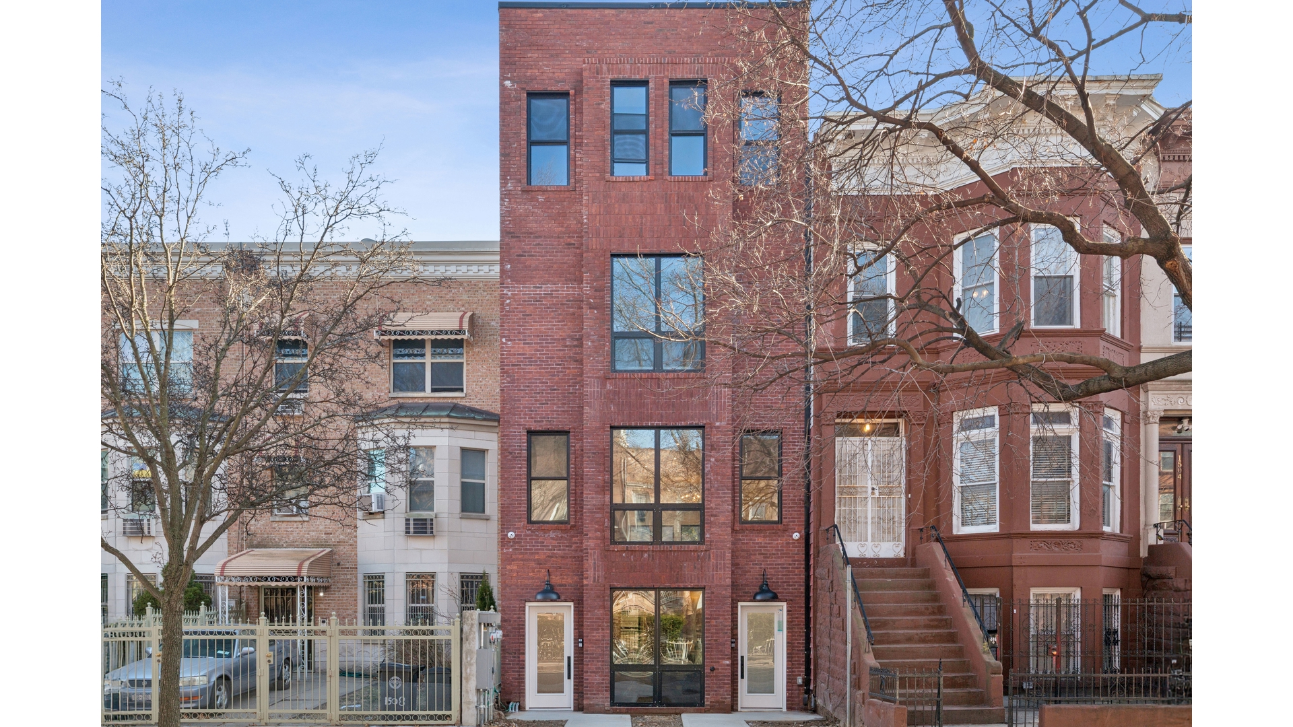
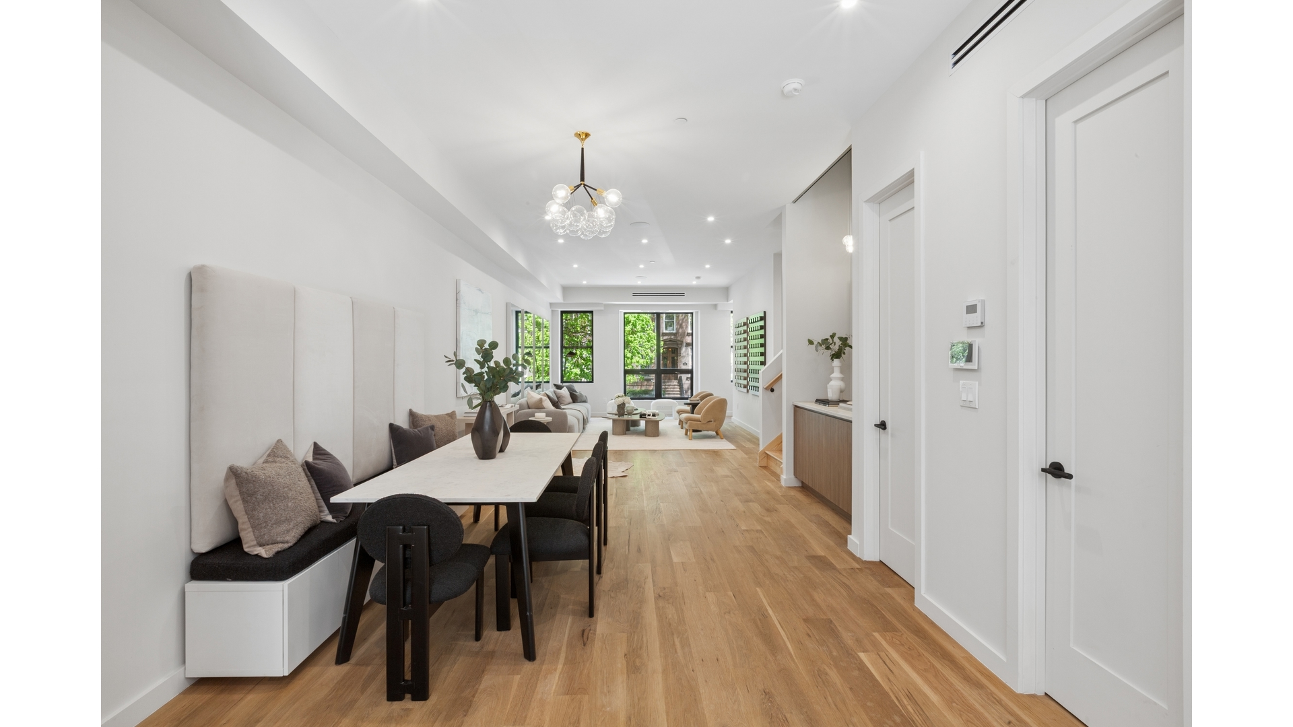
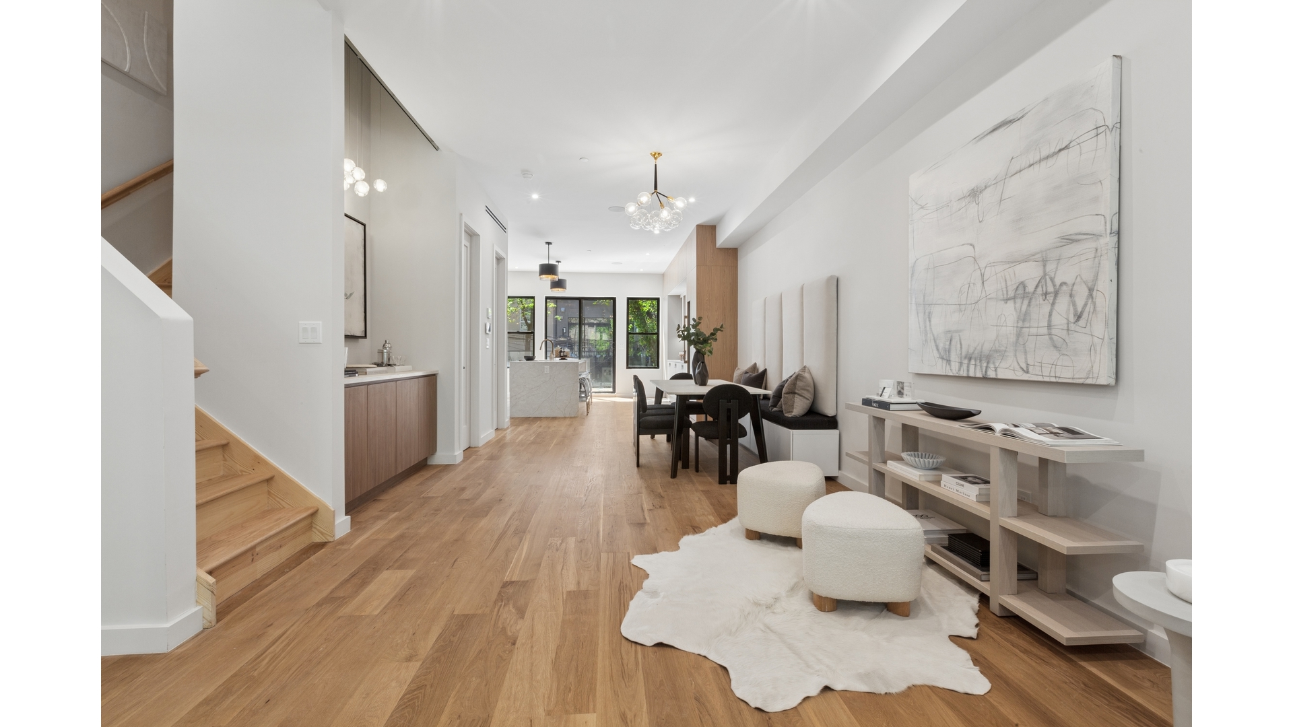
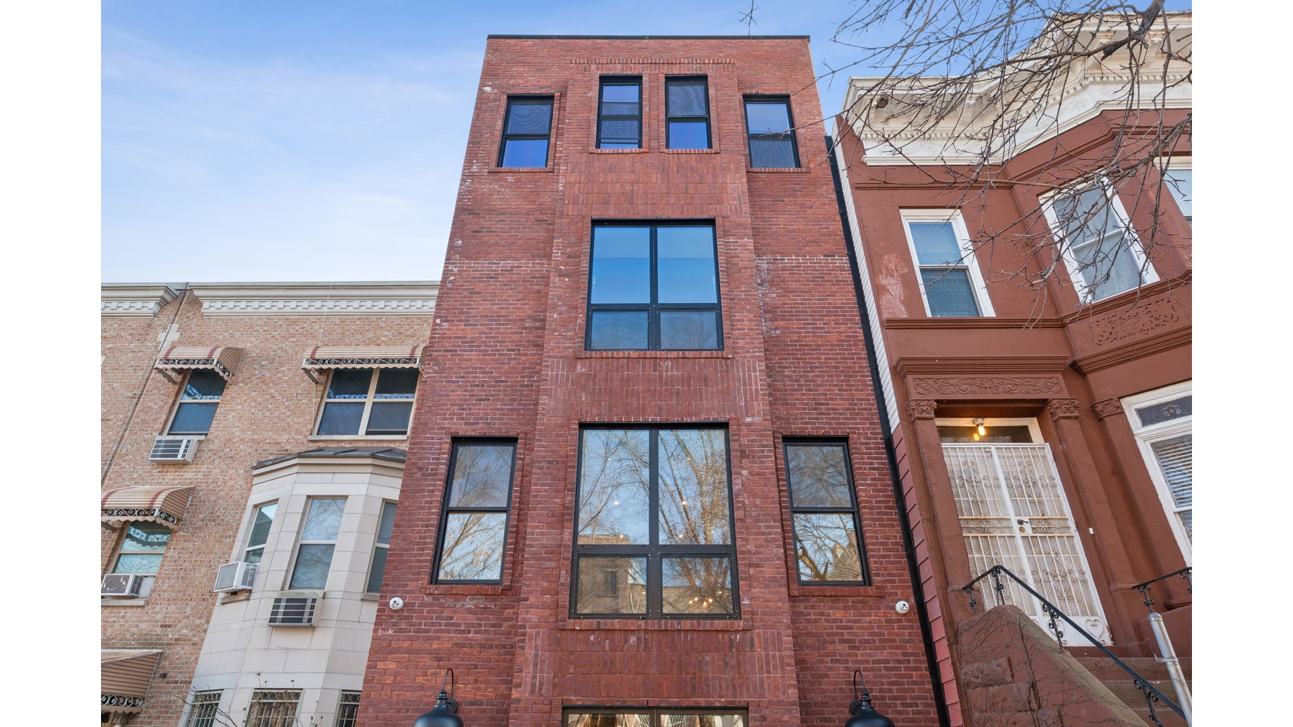
Behind its classic rich red brick facade with two separate entrances , the home unfolds with a timeless yet modern sensibility, defined by warm finishes, sleek lines, and carefully curated design details throughout. Rich oak hardwood floors , striking custom lighting, and a dramatic vertical opening that extends from the top floor down to the second-with sculptural hanging bead accents visible from multiple levels-create a strong architectural identity that is both sophisticated and memorable.
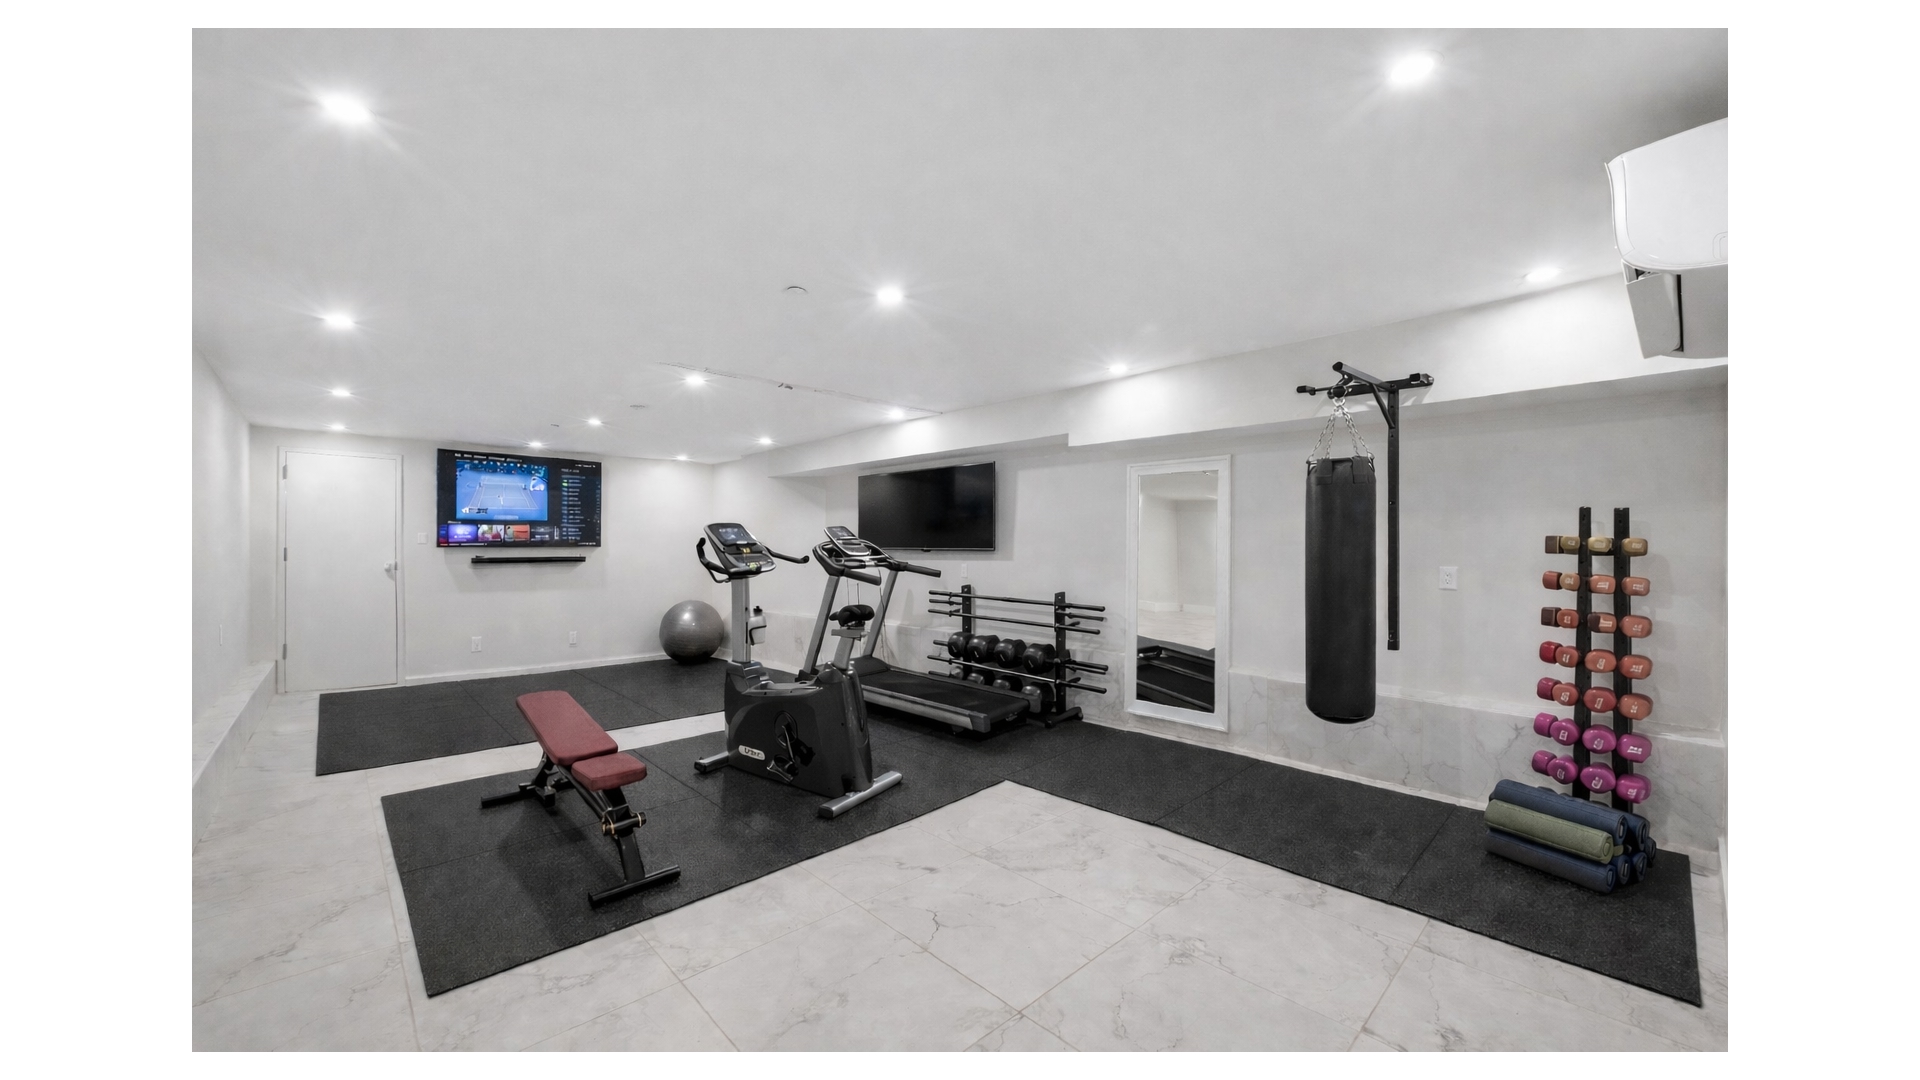
The cellar level , accessible both from the first floor and from the owner's residence, offers outstanding flexibility. Complete with a full bathroom , this expansive space is ideal for a home gym, playroom, media room, wellness area, studio, or additional recreational use.
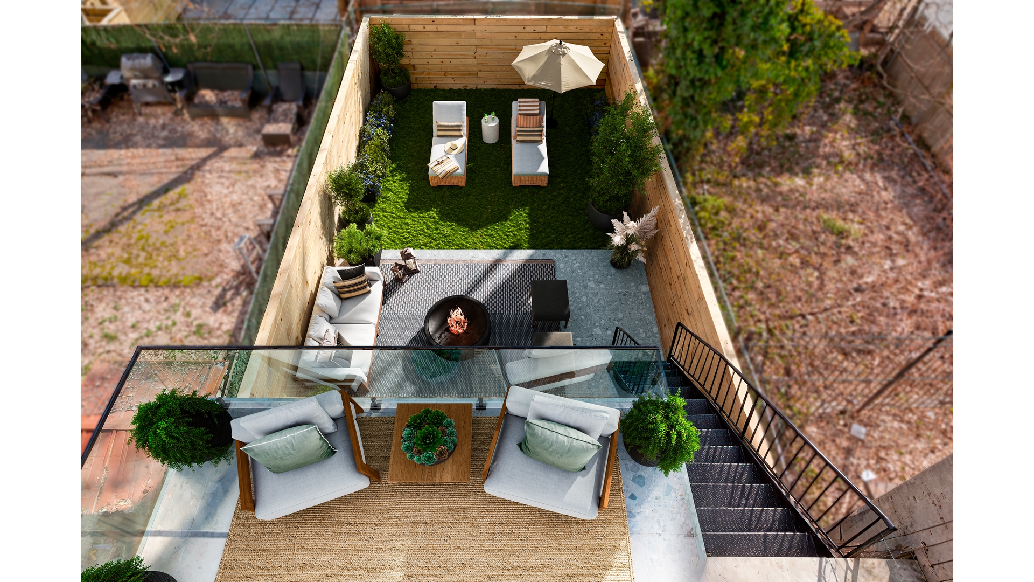
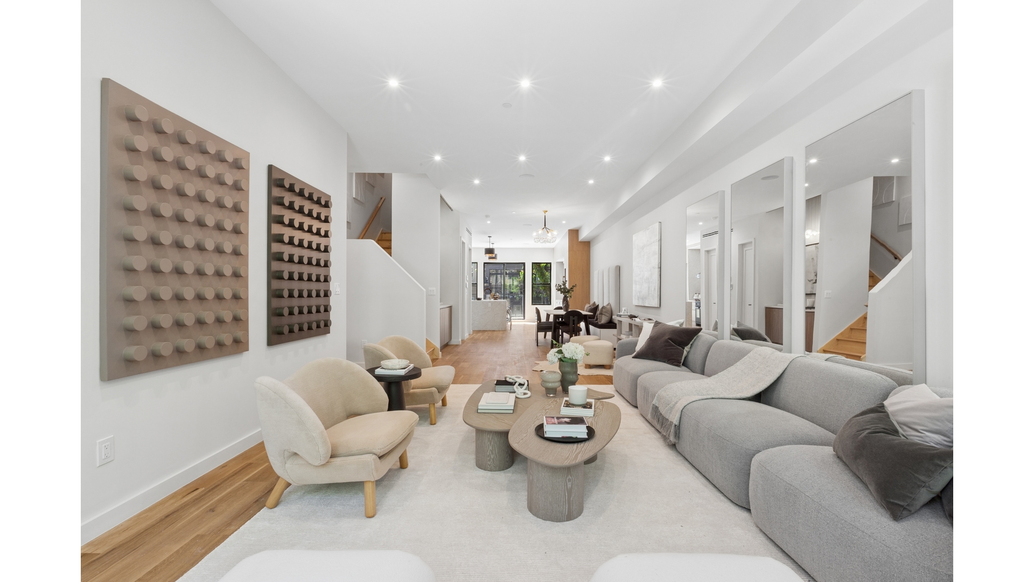
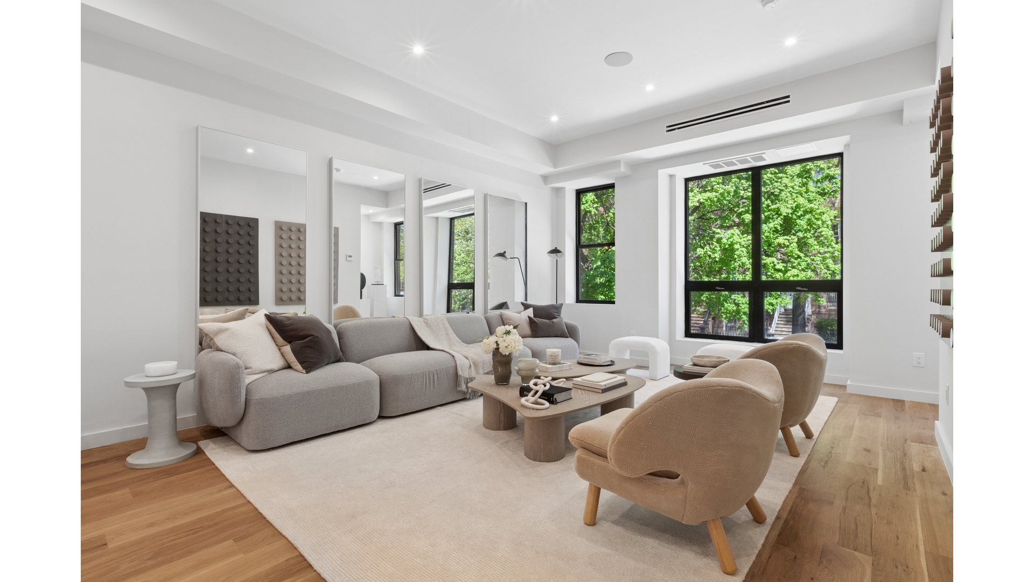
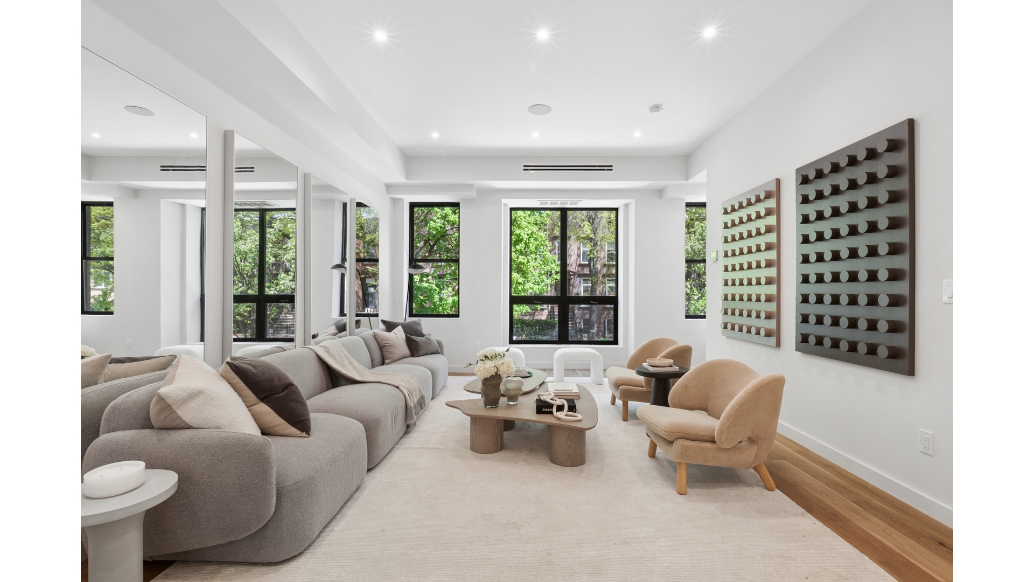
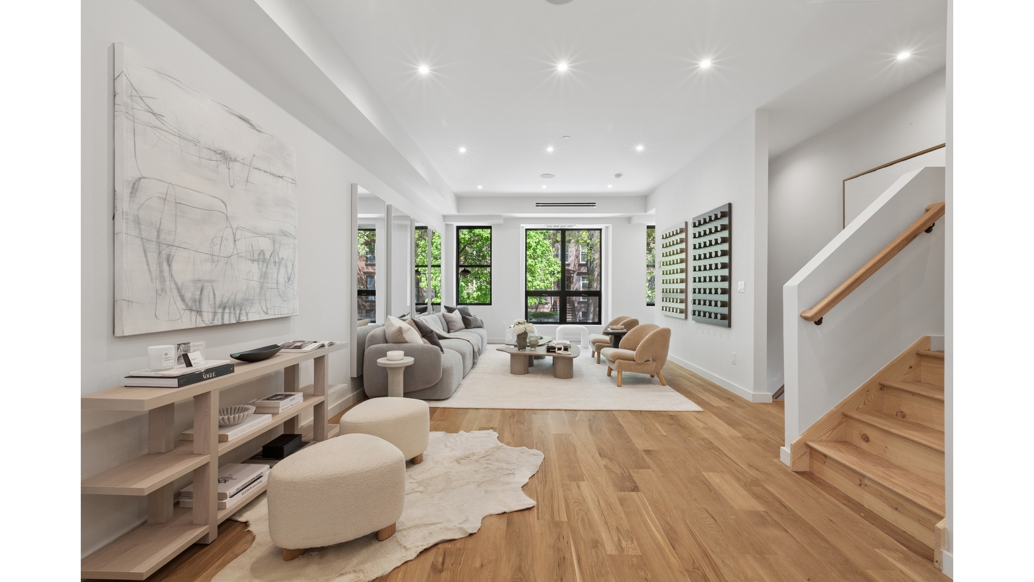
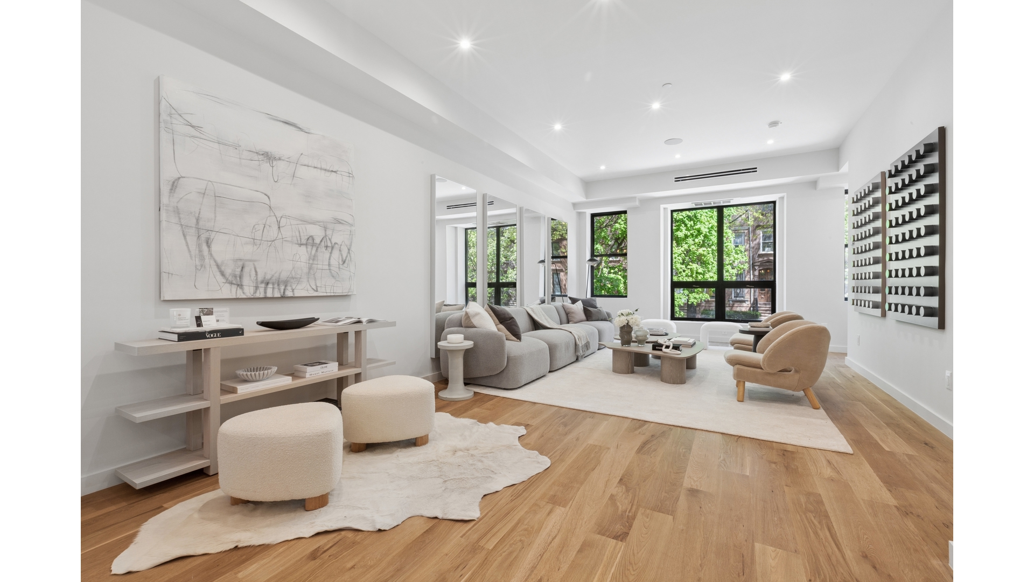
The first floor is configured as a separate apartment , ideal for rental income, guest quarters, or multi-generational living. This level offers a spacious living room, designated dining area, kitchen, 2 bedrooms , 1 full bathroom , multiple walk-in closets, a washer/dryer closet, and access to a large private outdoor space .
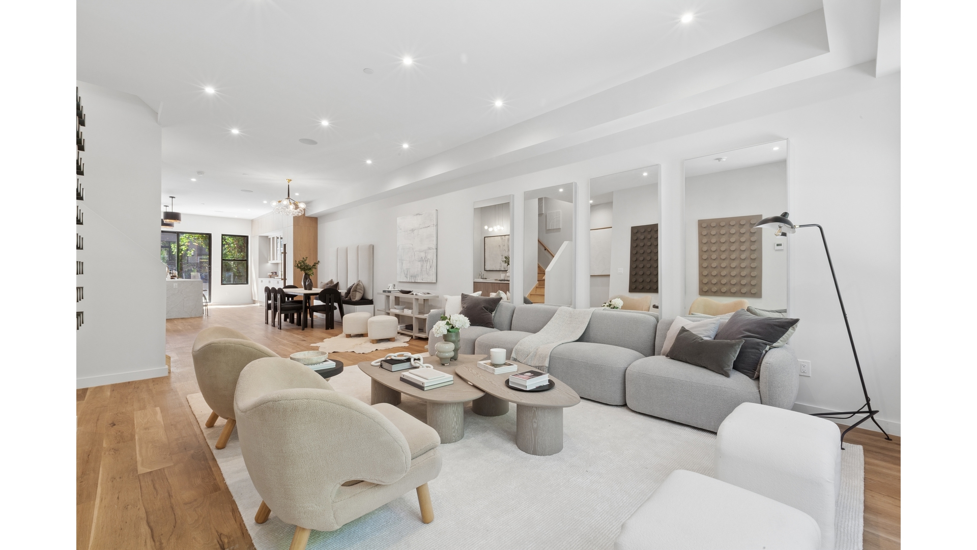
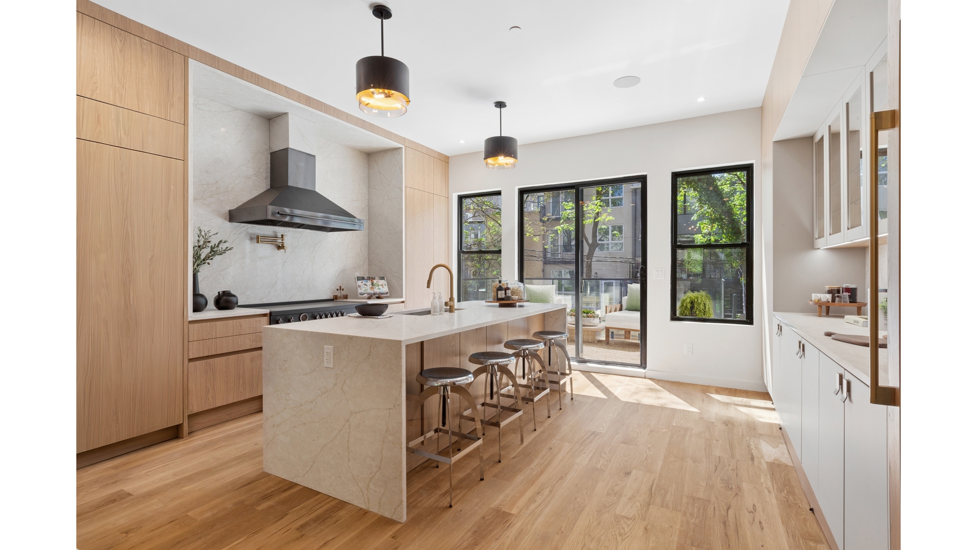
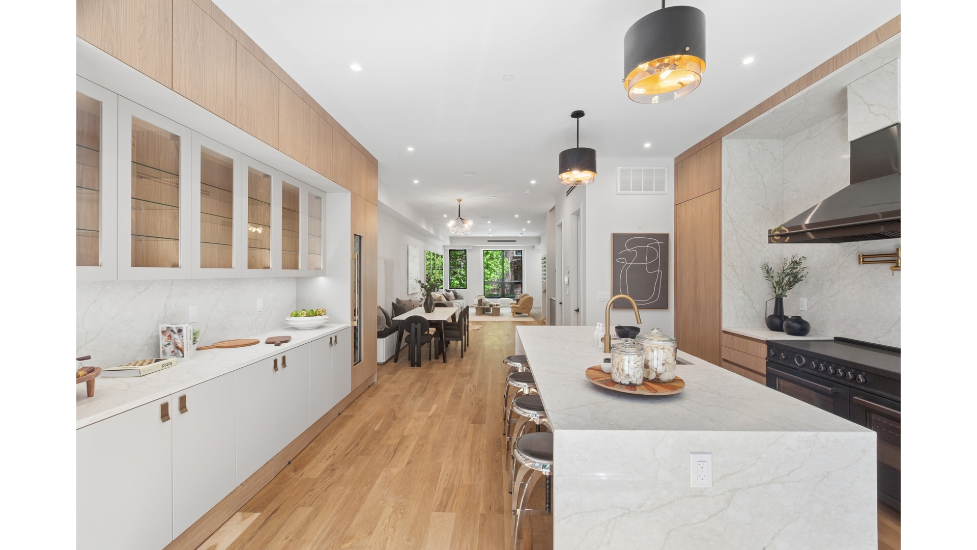
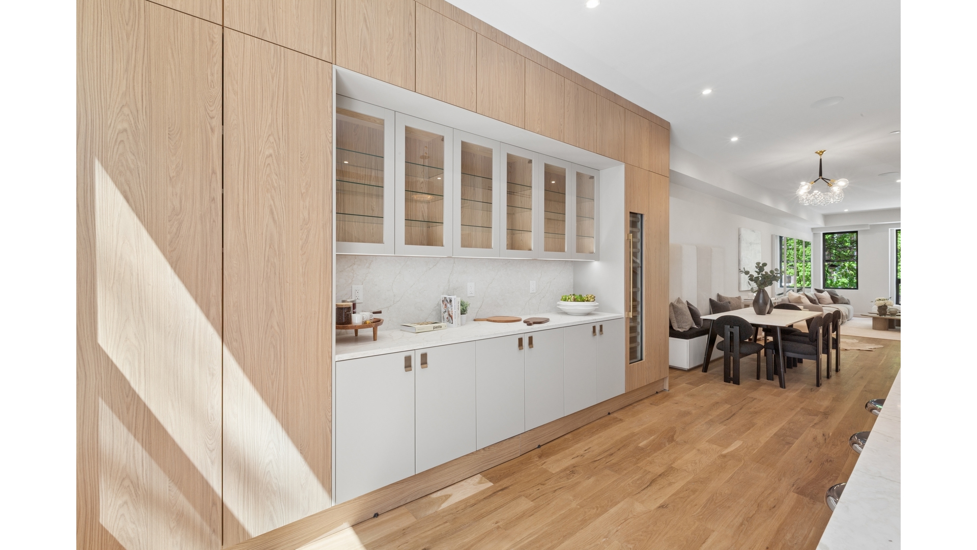
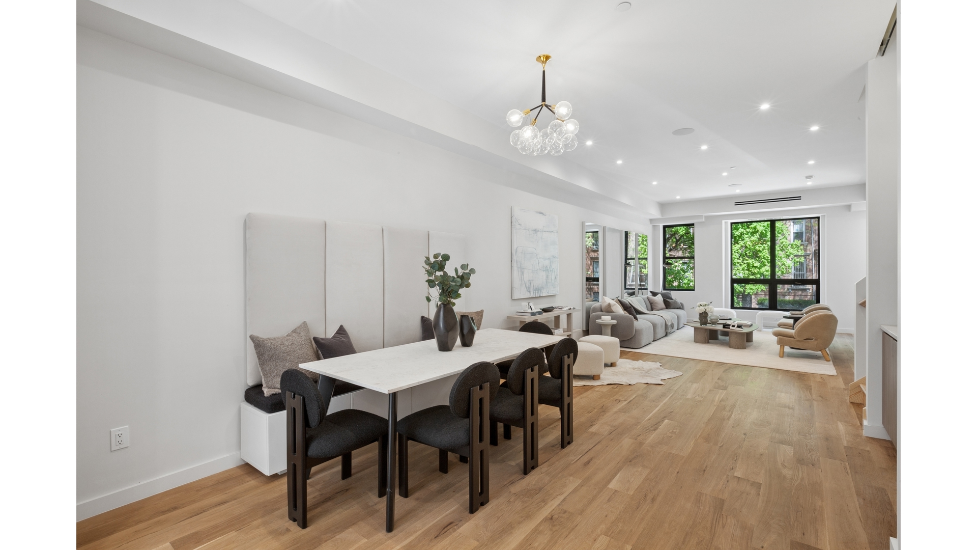
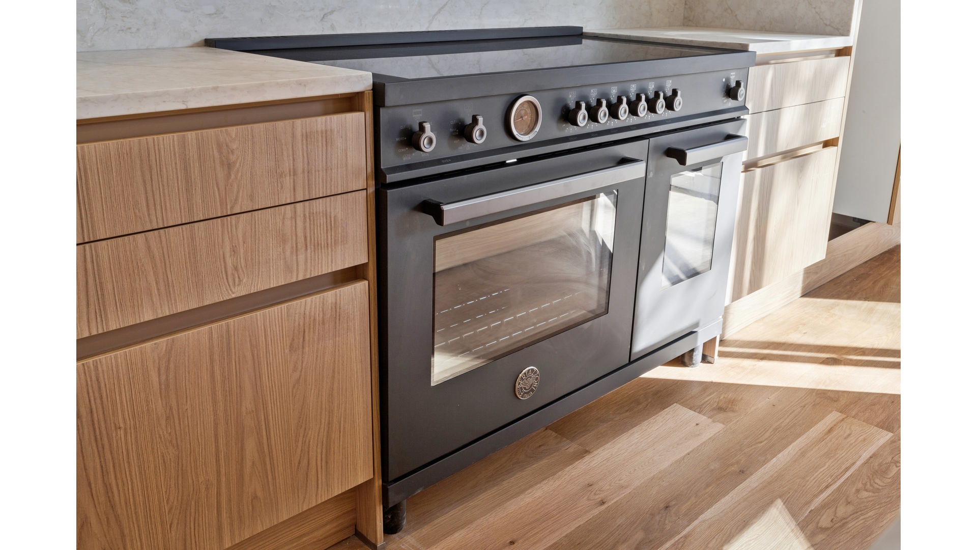
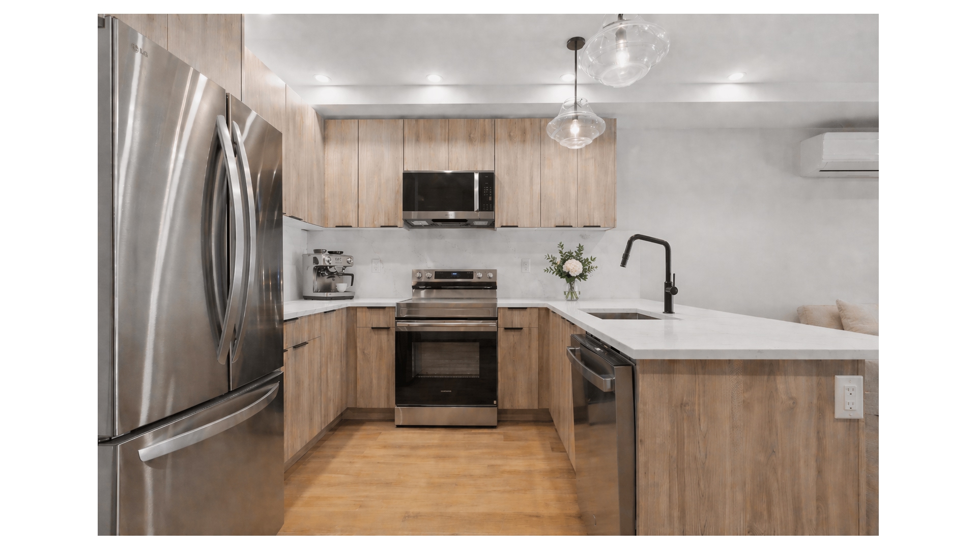
The owner's residence spans from the second floor through the penthouse , beginning with an impressive entertaining level on the second floor . Here, an expansive open-concept living and dining area is complemented by a built-in side bar , while the sleek chef's kitchen is outfitted with panel-ready Sub-Zero appliances , a built-in wet bar with wine cooler , and a stunning marble waterfall island with deep sink. A dramatic matte black oven and range with gold accents serves as a bold design centerpiece. Just off the kitchen, doors open directly to a terrace with steps leading down to the private backyard, creating a seamless indoor-outdoor flow. A powder room completes this floor.
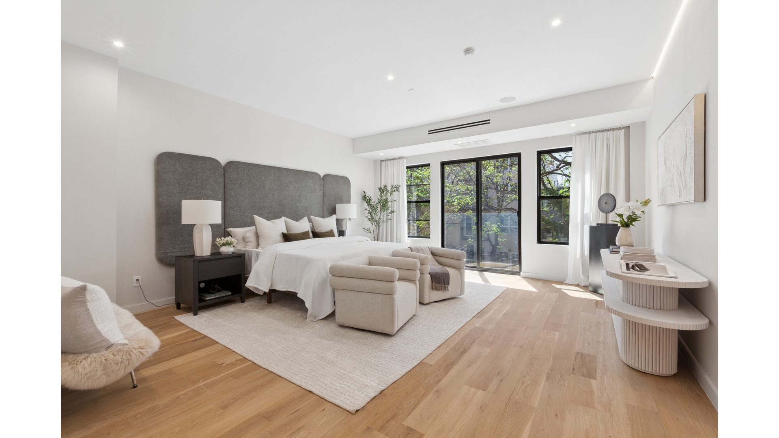
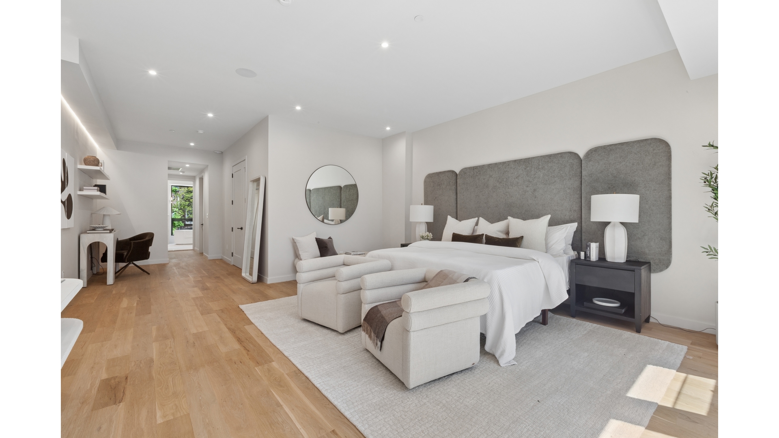
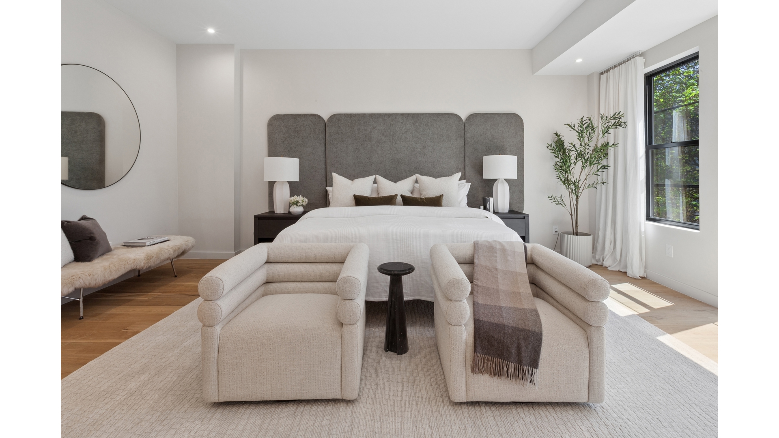
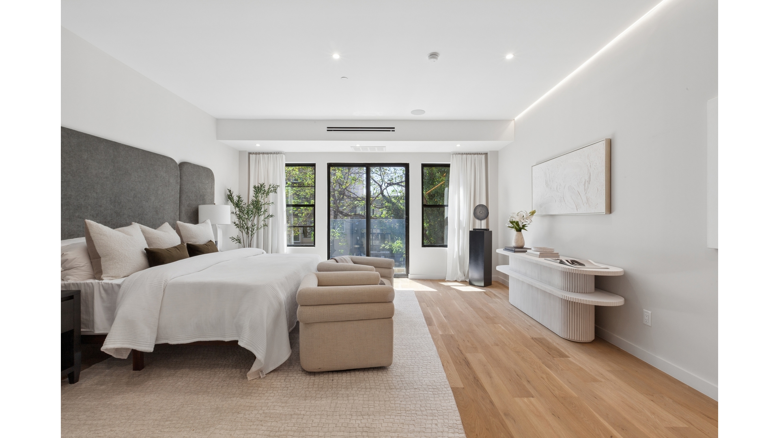
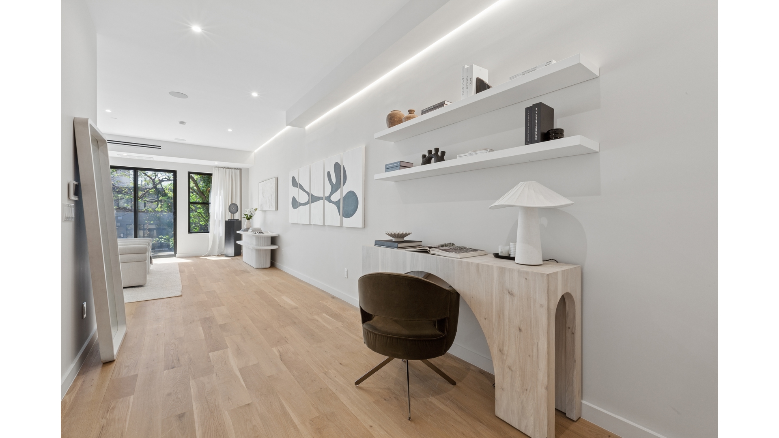
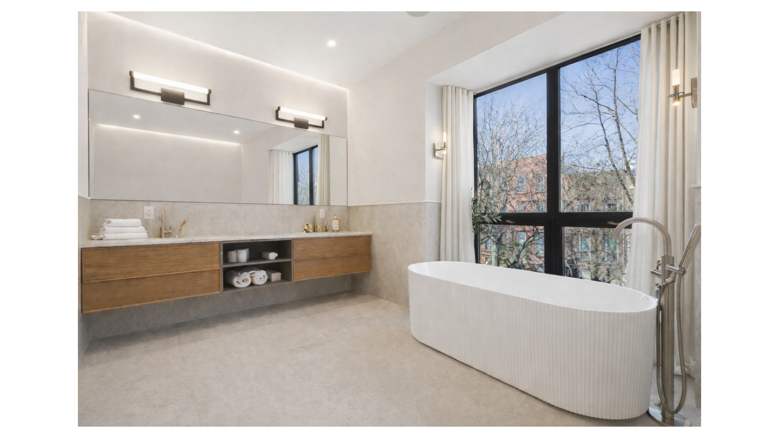
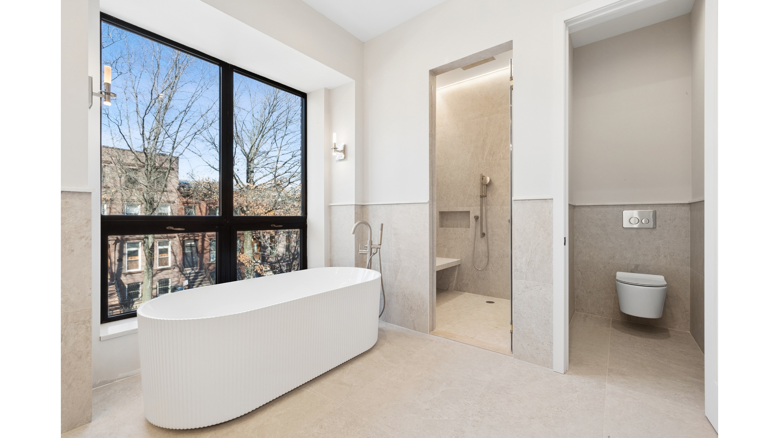
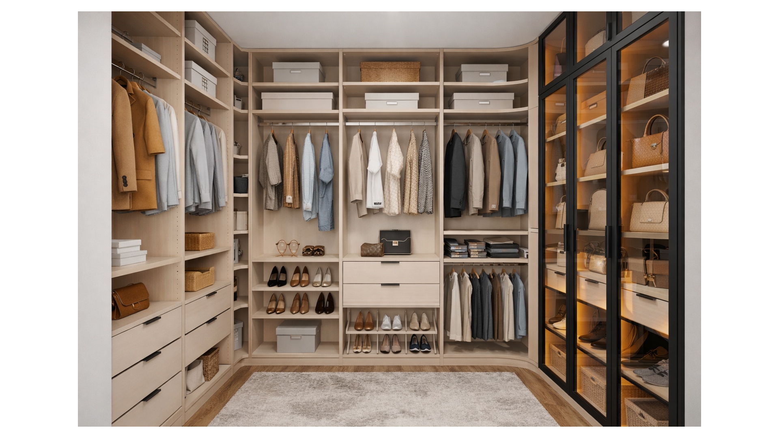
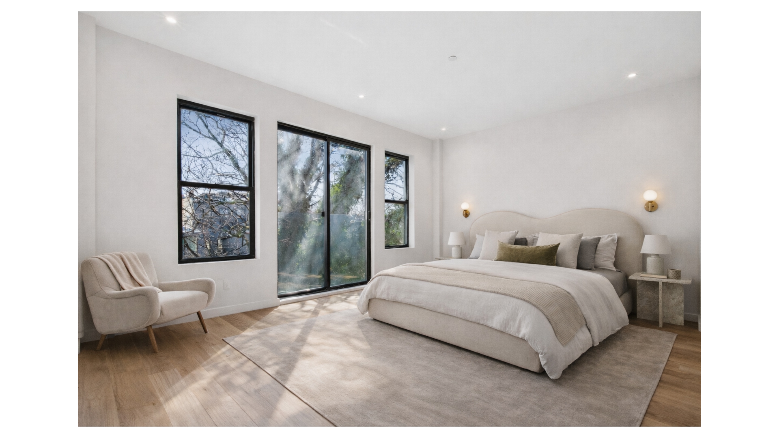
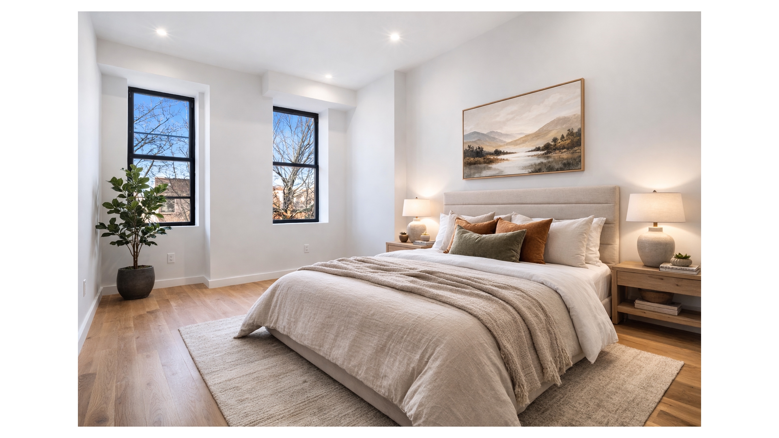
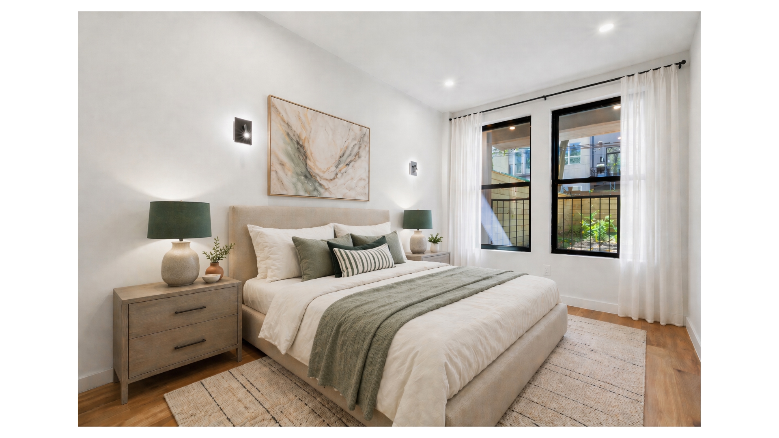
The third floor is dedicated entirely to the primary suite , offering a true private retreat. The bedroom is expansive, with room for a seating area and additional furnishings, while an adjoining foyer provides space for a vanity, office, or lounge. The suite is further enhanced by two oversized walk-in closets and a remarkable spa-like primary bath featuring a standing soaking tub , double vanity , separate shower room , and separate toilet room , all finished with luxurious materials and a serene modern aesthetic.
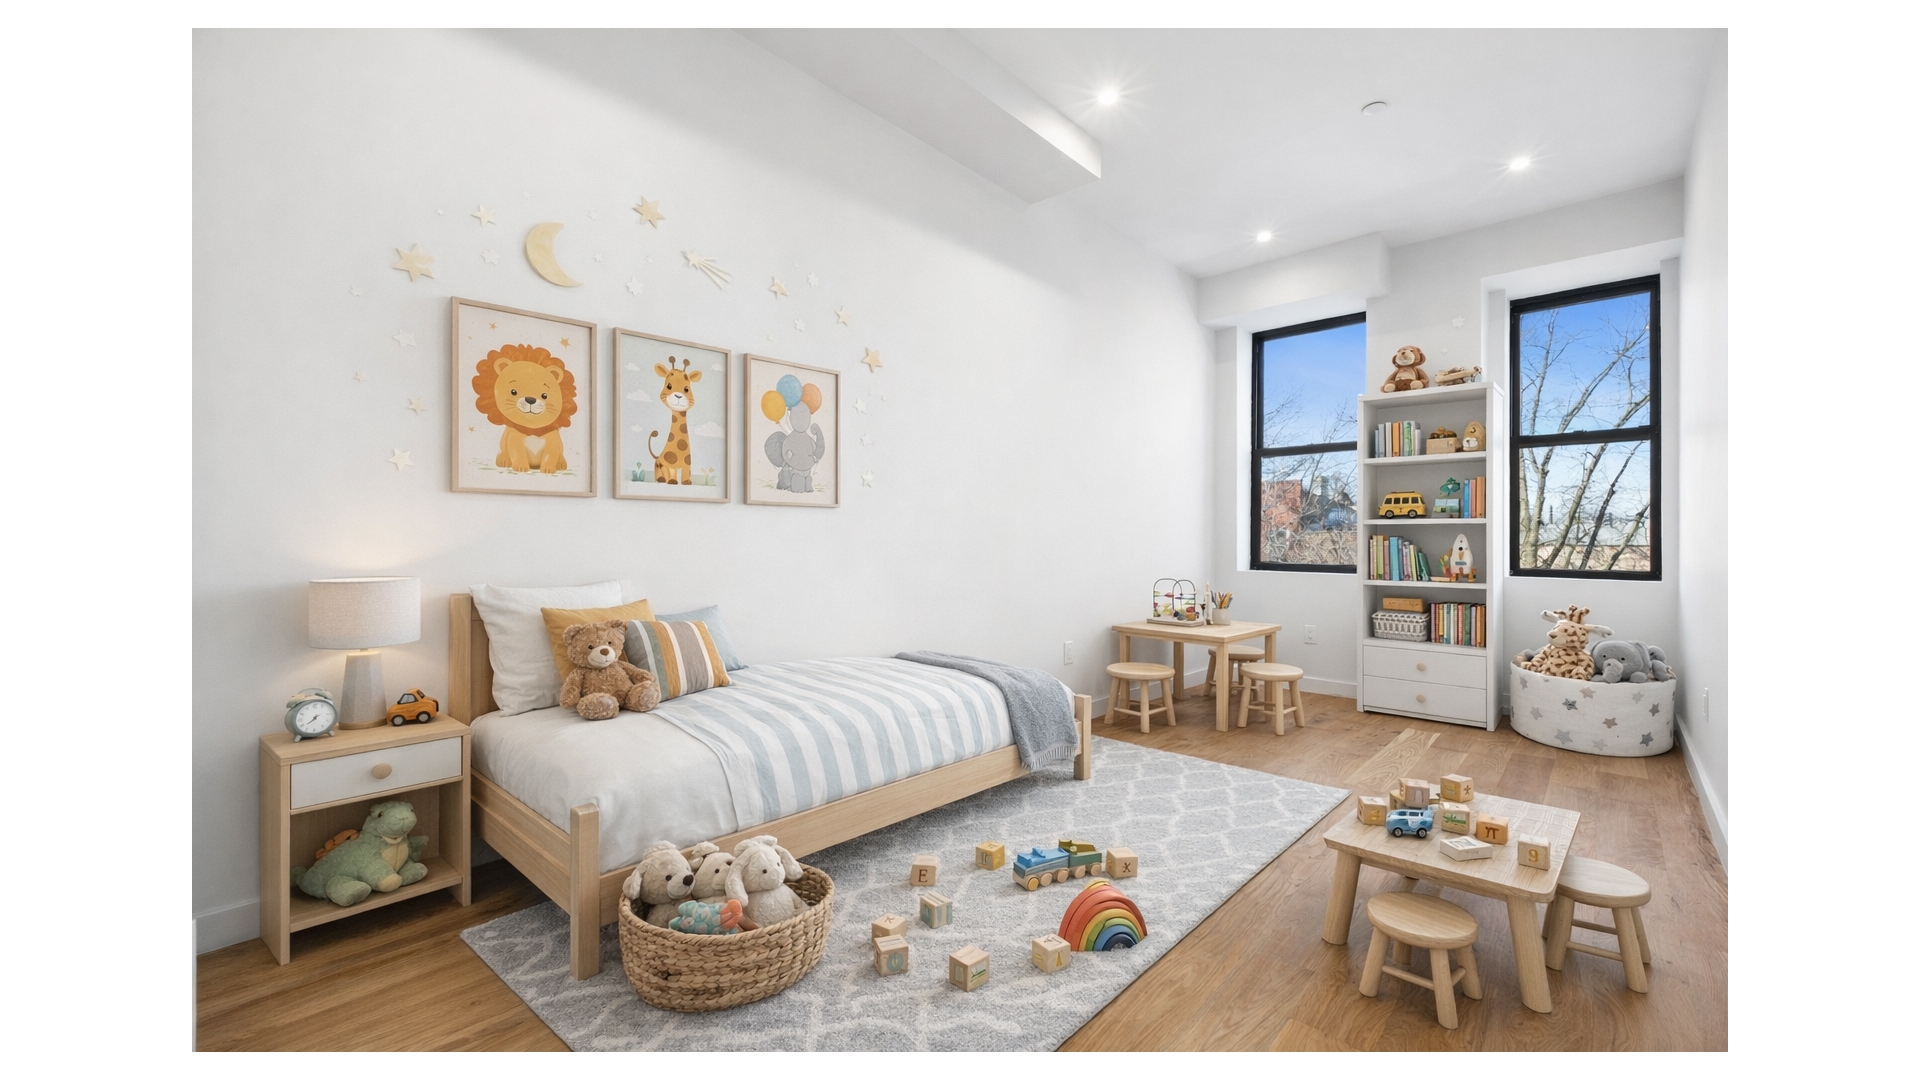
The fourth floor offers 3 additional bedrooms and 2 full bathrooms . The rear bedroom, the largest on the floor , includes space for an office or seating area, along with an ensuite bathroom and walk-in closet . All three bedrooms on this floor feature walk-in closets. A dedicated laundry room and linen closet add convenience and functionality.
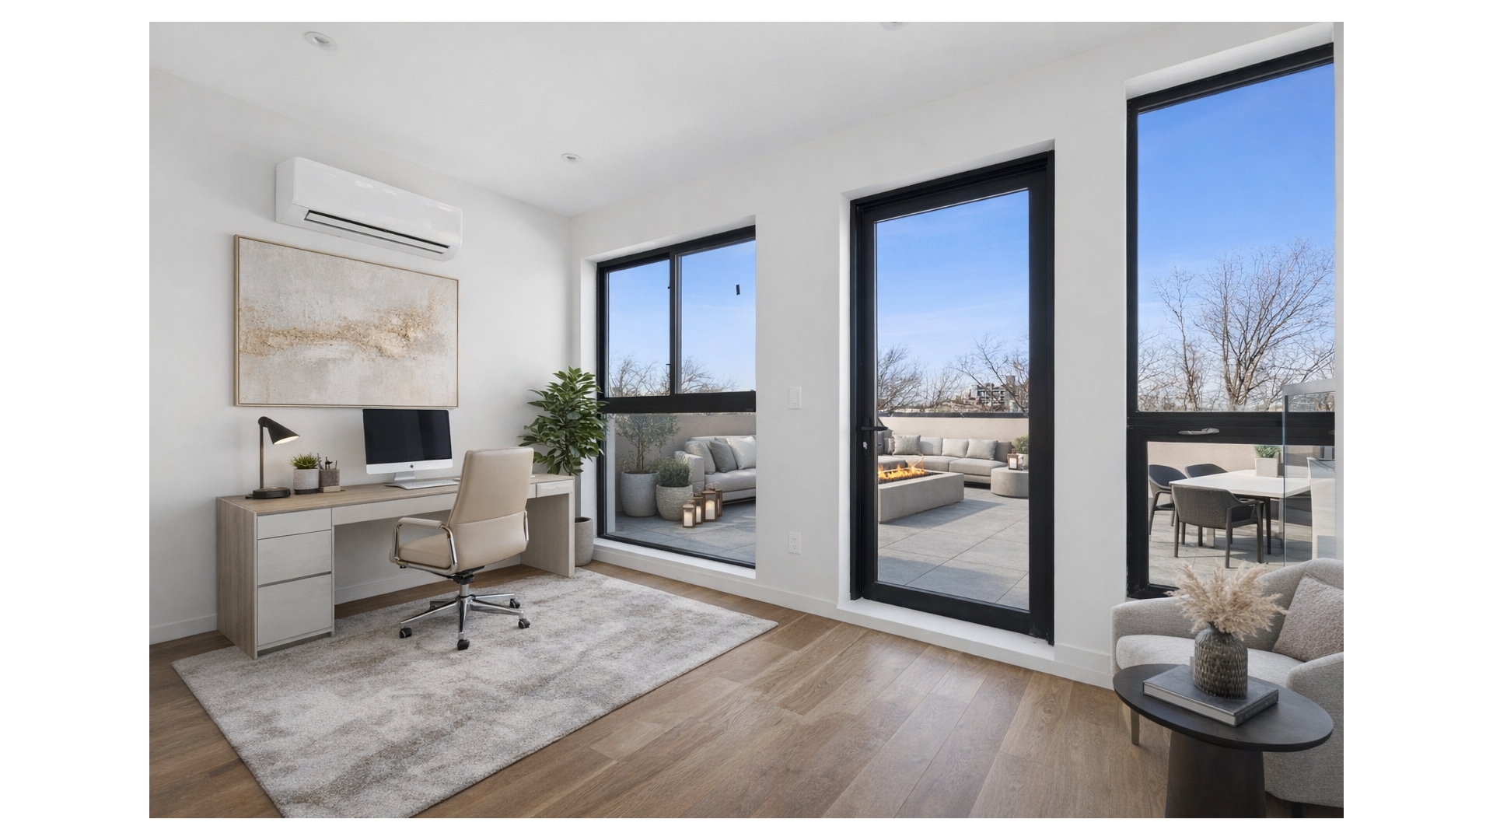
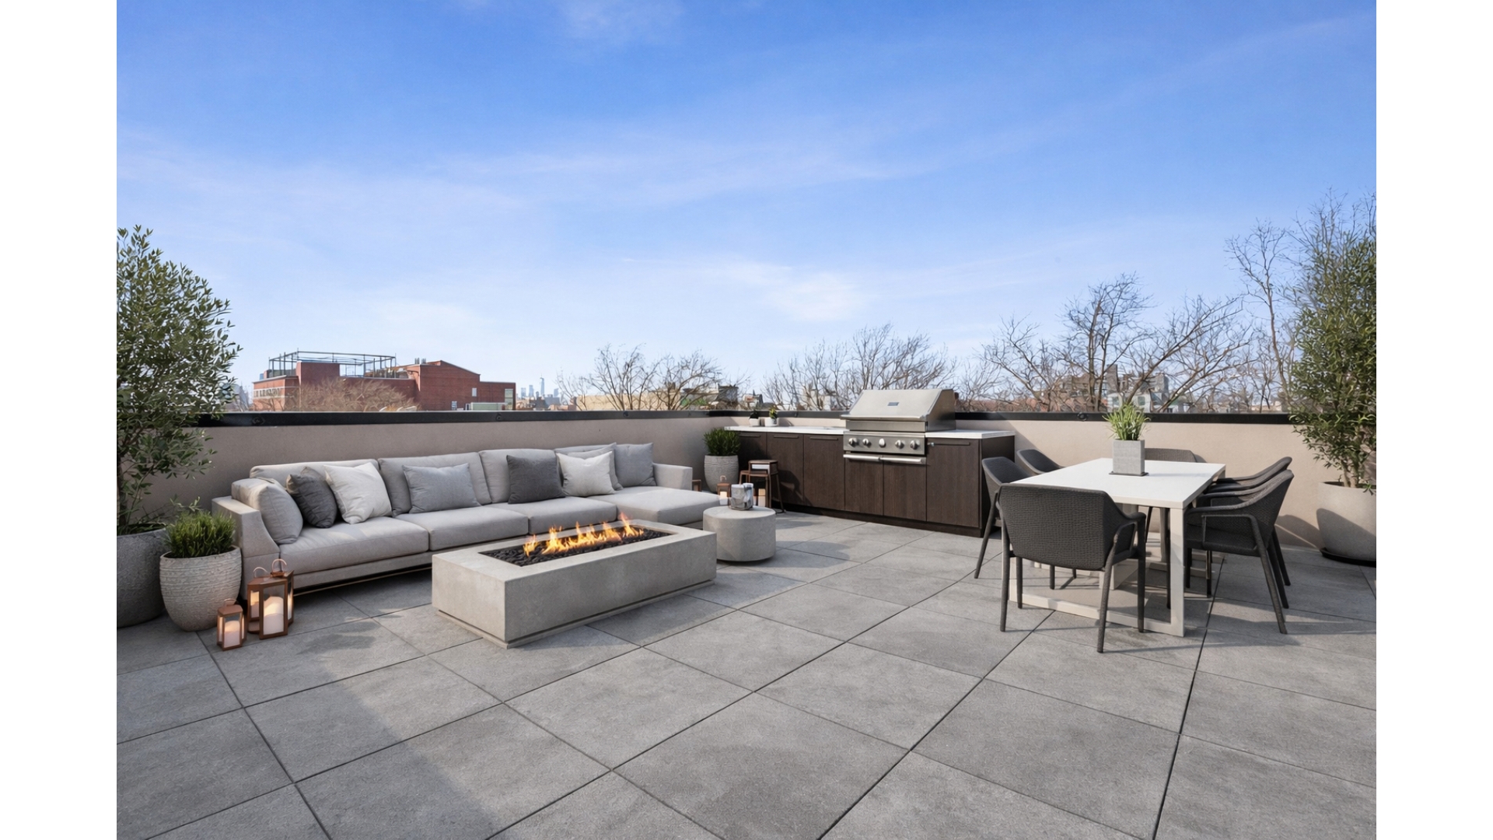
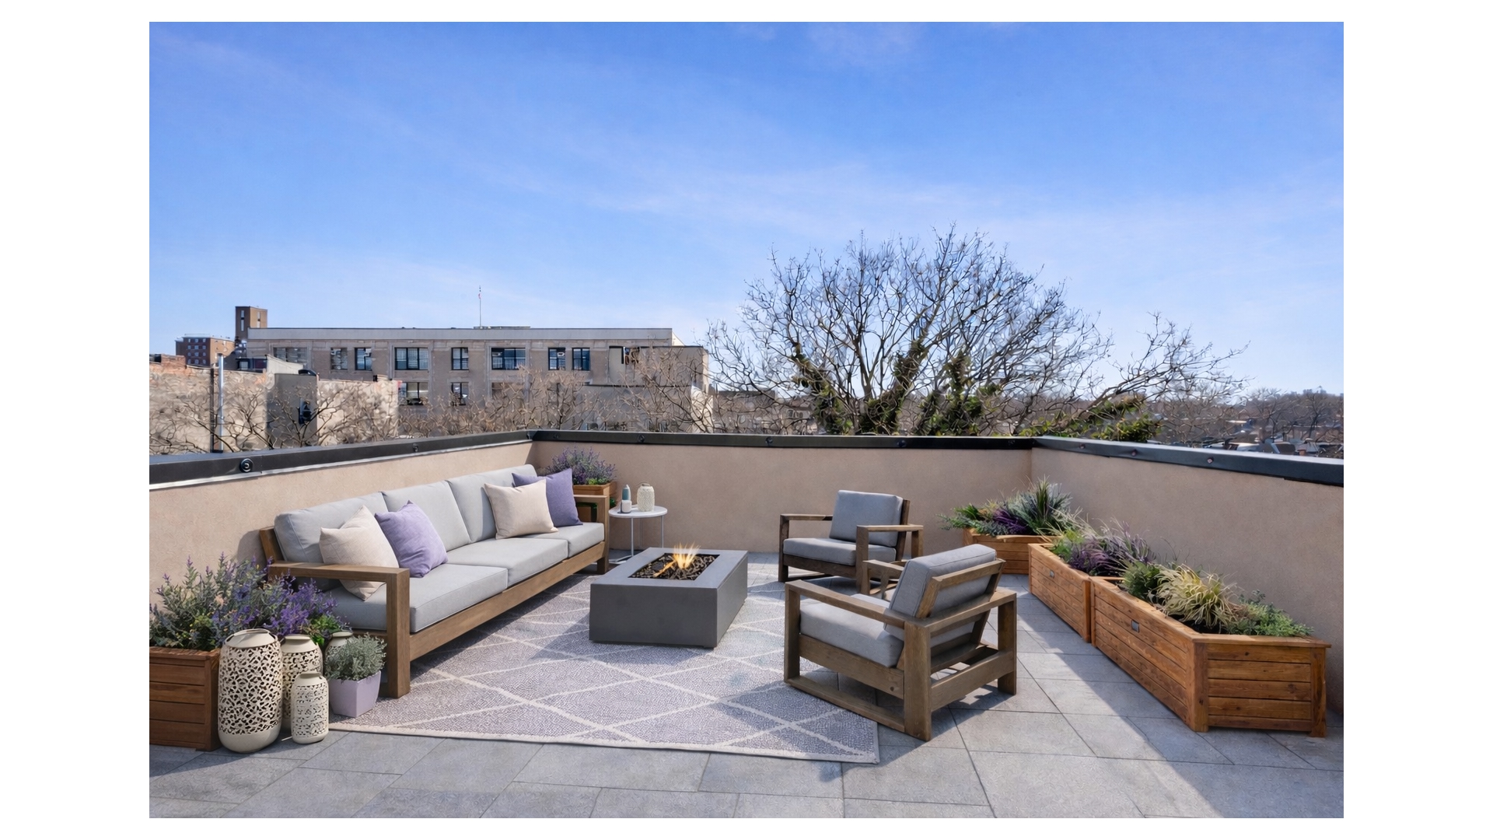
At the top, the penthouse floor offers an office, recreation, or lounge area , along with an additional powder room . This level opens to dual rooftop terraces with exceptional potential for outdoor living-whether imagined as a BBQ area, dining space, lounge, sun deck, turf retreat, or all of the above.
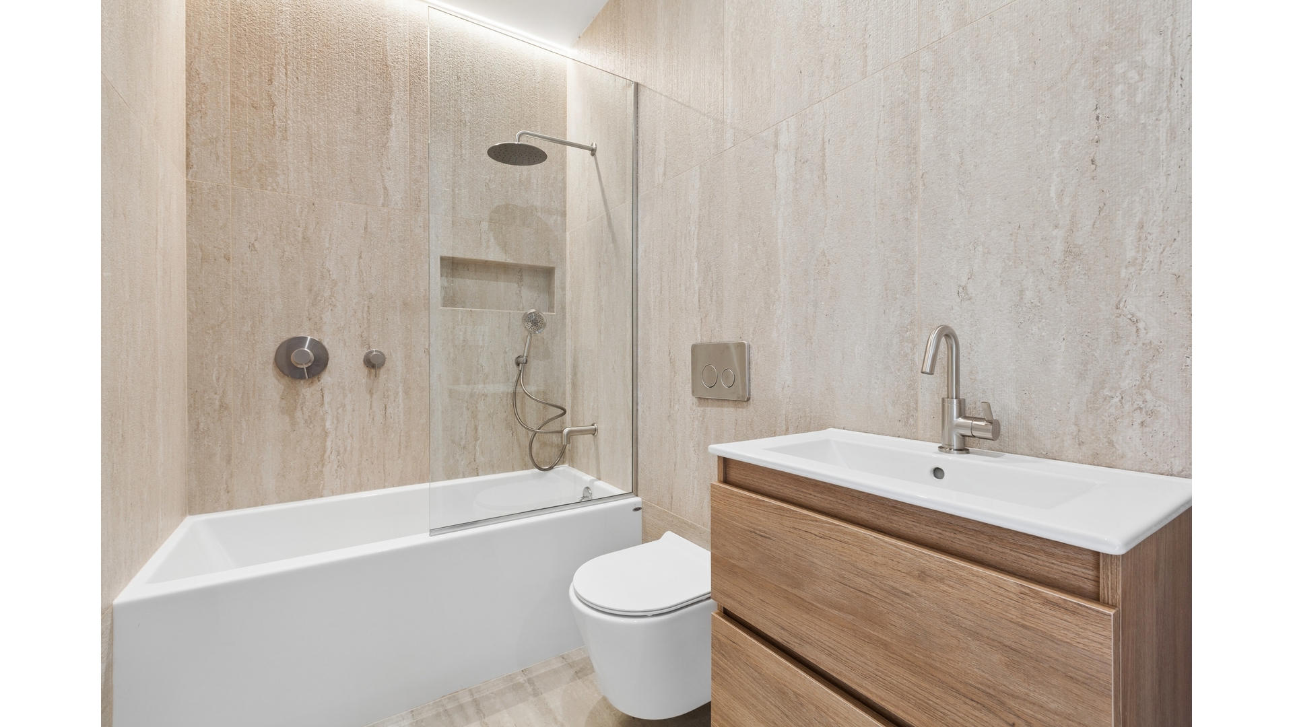
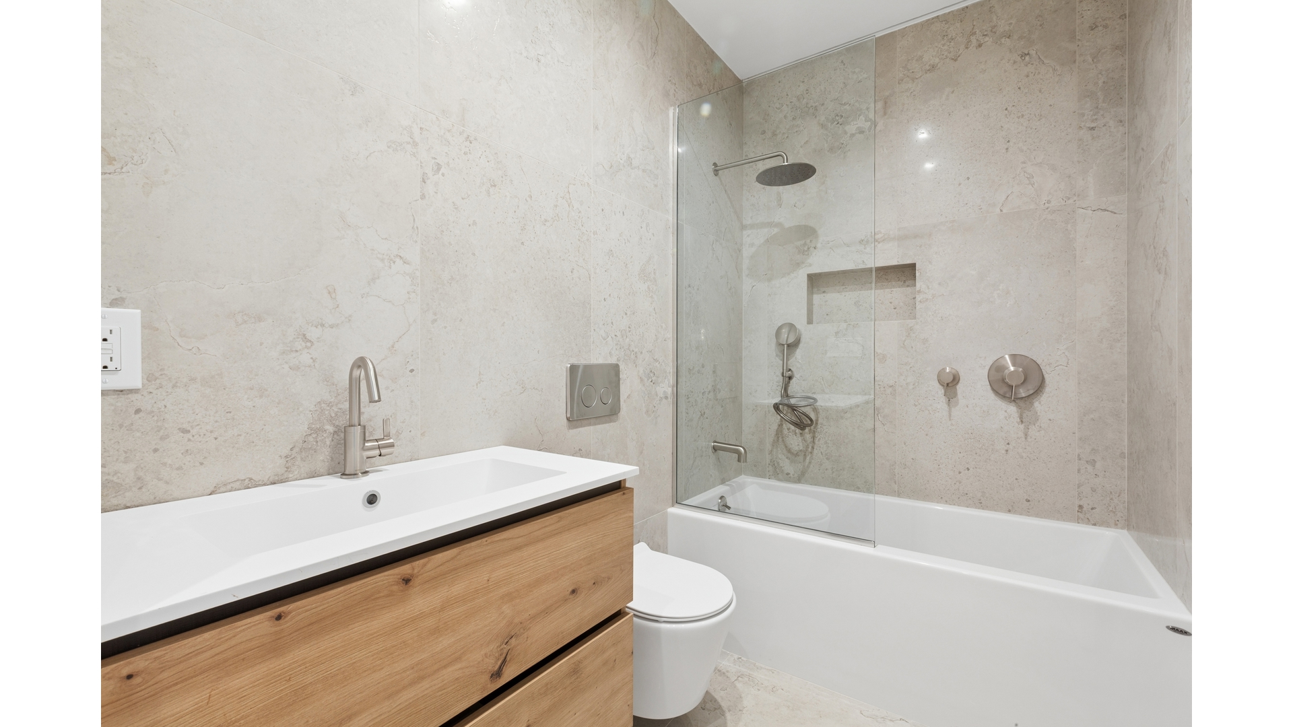
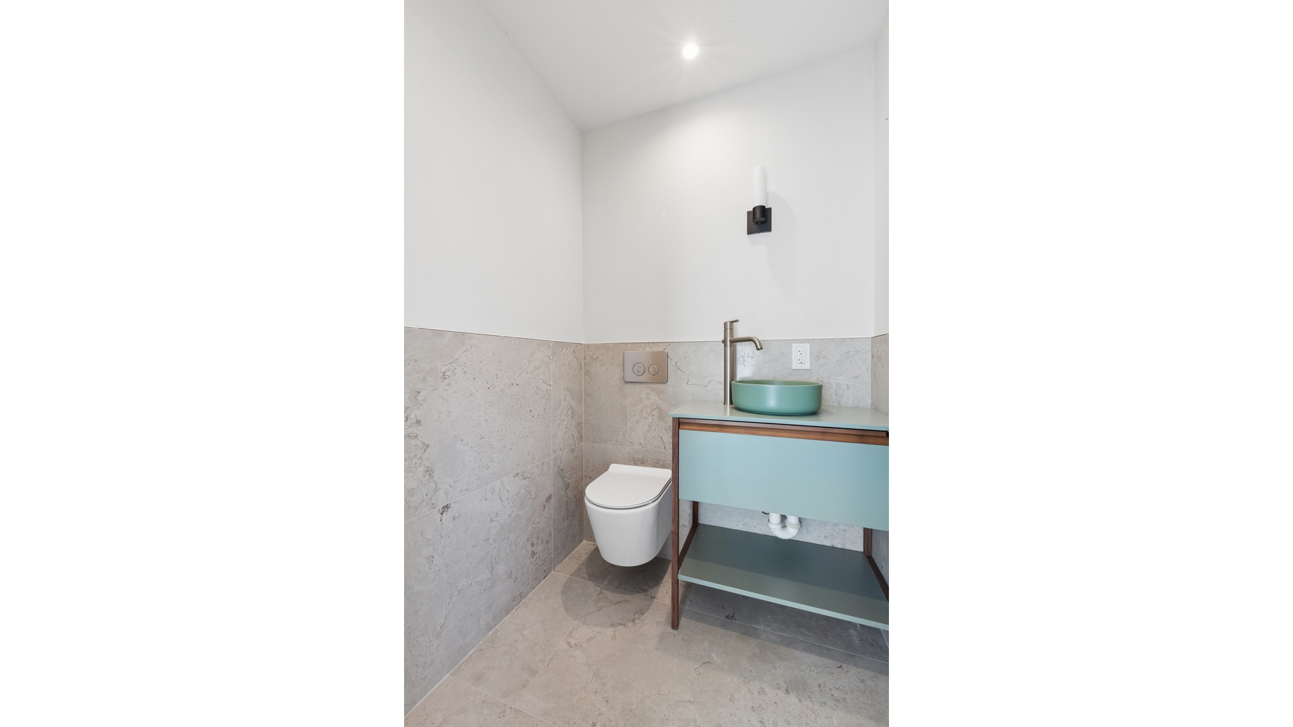
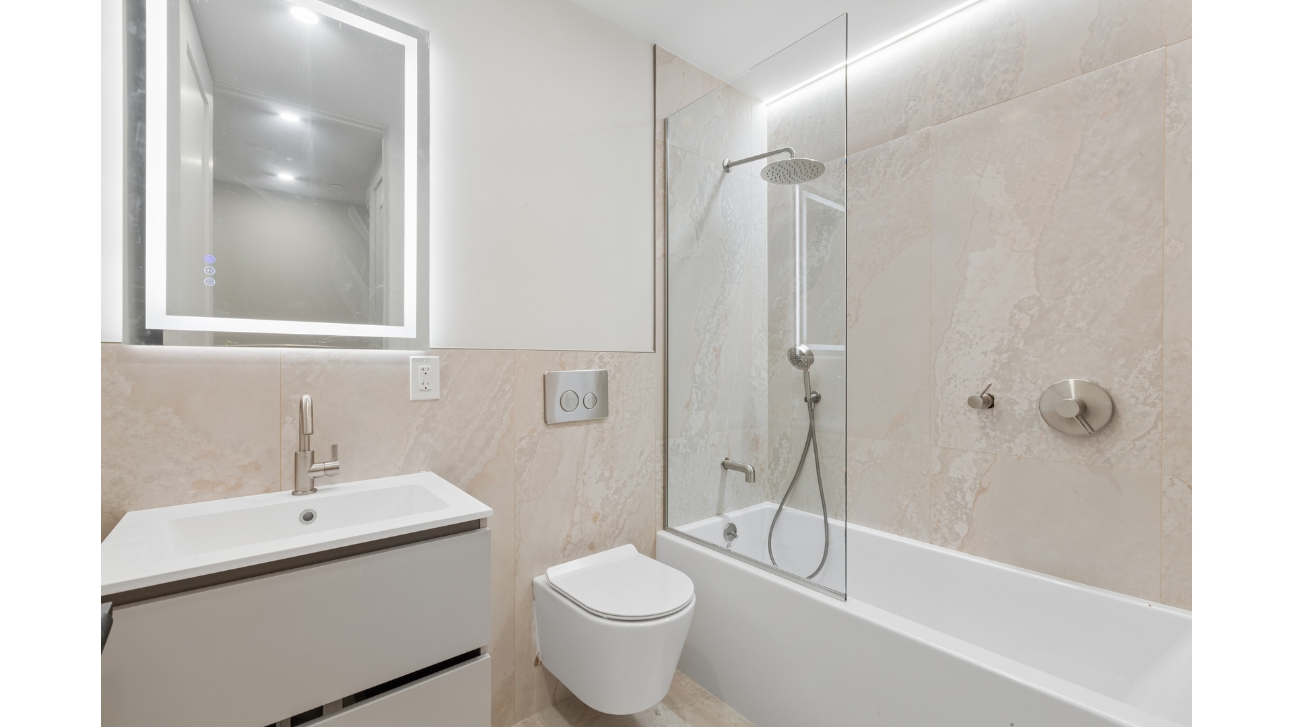
Throughout the home, the bathrooms are designed with a luxurious spa sensibility, featuring waterfall showers , marbled stone walls , upscale fixtures, and thoughtful storage. Every detail has been selected to create a residence that feels enduring, modern, and effortlessly livable.
Set on Pacific Street in Crown Heights , the home is surrounded by a vibrant mix of neighborhood favorites, tree-lined residential blocks, and convenient access to Brooklyn's dynamic dining, café, and cultural scene. The location offers a balance of classic brownstone Brooklyn charm and everyday convenience, with nearby transportation providing easy access to the rest of the borough and Manhattan.
1506A Pacific Street is a unique opportunity to own a substantial and design-forward townhouse that offers exceptional flexibility, expansive indoor and outdoor living, and a warm modern aesthetic in one of Brooklyn's most exciting neighborhoods.
6
beds
6
baths
5,693 Sq.Ft. LIVING AREA
2,140 Sq.Ft. lot


Estimate your monthly mortgage payment, including the principal and interest, property taxes, and HOA. Adjust the values to generate a more accurate rate.